 Finance & accounting
How to Calculate Concrete: Cubic Yards, Bags, Waste, Rebar and Cost per Yard
How to calculate concrete in 2026: cubic yards for slabs, footings and columns, how many 60 or 80 lb bags you need, waste factor, rebar and cost per yard, worked.
 Edited by Sumeet YadavFounder & editor, MSMETOOLS · fact-checked against official sources

Contents (10)
- 1. The concrete formula: cubic feet to cubic yards
- 2. How to calculate concrete for a slab, with a worked example
- 3. How to calculate concrete for footings, columns and steps
- 4. How many bags of concrete do you need?
- 5. The waste factor: how much extra concrete to order
- 6. How to calculate rebar for a slab
- 7. How much concrete costs per yard
- 8. Common mistakes when calculating concrete
- 9. Ordering concrete: what to tell the plant
- 10. What to do next
Ordering concrete is one of the few jobs in construction where a small math error costs real money twice: once when the truck leaves with too little and you pay for a second short load, and again when the crew stands around waiting for it while the first load sets. This guide is for contractors, estimators and serious do-it-yourselfers who need to work out concrete for slabs, footings, columns and steps in 2026. It shows the formula, how to convert inches to feet, how many 40, 60 and 80 lb bags make a yard, how much waste to add, how to count rebar and what a yard costs. For a quick number, our free concrete calculator does the volume and waste for you; the rest of this page explains the math behind it so you can check any estimate.
Quick answer
To calculate concrete, multiply length × width × thickness, all in feet, to get cubic feet, then divide by 27 to get cubic yards. Add 5 to 10% for waste, round up to what your supplier sells, and convert to bags if you're mixing by hand: an 80 lb bag yields about 0.60 cubic feet.
Cubic yards = (length ft × width ft × thickness in ÷ 12) ÷ 27
One cubic yard covers about 81 sq ft at 4 inches, 65 sq ft at 5 inches and 54 sq ft at 6 inches
Bags per yard: about 45 × 80 lb, 60 × 60 lb or 90 × 40 lb
Waste: about 5% for formed slabs on a flat base, 10% or more for footings and uneven ground
IRC minimum slab thickness: 3½ inches
The concrete formula: cubic feet to cubic yards
Ready-mix concrete is sold by the cubic yard, often just called a "yard". A cubic yard is a cube 3 feet on each side, so it holds 3 × 3 × 3 = 27 cubic feet. Every concrete calculation follows the same three steps: get all dimensions into feet, multiply them to get cubic feet, then divide by 27.
Thickness is where most mistakes happen, because slabs are measured in inches and everything else in feet. Divide inches by 12 before you multiply: 4 inches is 0.333 feet, 5 inches is 0.417 feet and 6 inches is 0.5 feet. If you forget and multiply by 4 instead of 0.333, your answer is 12 times too big, which is usually obvious; the dangerous errors are the small ones, like using 0.3 for a 4-inch slab, which undercounts by 10%.
A useful shortcut for flat work: at 4 inches thick, one cubic yard covers about 81 square feet (27 ÷ 0.333). At 5 inches it covers about 65 square feet and at 6 inches about 54. So a 400-square-foot patio at 4 inches needs roughly 400 ÷ 81 = 4.9 yards before waste. Use the shortcut to sanity-check a detailed takeoff, not to replace it.
| Shape | Formula (all in feet) | Example | Cubic yards |
|---|---|---|---|
| Slab, patio, driveway | length × width × thickness ÷ 27 | 20 × 24 ft at 4 in (0.333 ft) | 5.93 |
| Continuous footing | width × depth × total length ÷ 27 | 16 in × 8 in × 120 ft | 3.95 |
| Round column or pier | 3.1416 × radius² × height ÷ 27 | 12 in diameter × 4 ft, × 10 piers | 1.16 |
| Square column | width × width × height ÷ 27 | 16 × 16 in × 10 ft | 0.66 |
| Steps | width × (sum of each step's rise × run) ÷ 27 | see the worked example below | — |
How to calculate concrete for a slab, with a worked example
Take a two-car garage slab measuring 24 feet by 20 feet, poured 4 inches thick on a compacted gravel base.
First, the area: 24 × 20 = 480 square feet. Next, the volume: 480 × 0.333 = 160 cubic feet. Then convert: 160 ÷ 27 = 5.93 cubic yards. That's the neat volume, the amount that would fill the forms exactly if everything were perfect.
Now add waste. On a well-compacted, level base with straight forms, many estimators add about 5%; on a garage slab with a thickened edge or a base that hasn't been checked with a string line, 10% is safer. At 10%, 5.93 × 1.10 = 6.52 yards, so you'd order 6.5 yards, or 6.75 if your supplier sells in quarter yards and you'd rather not risk it.
Check the thickness the code expects before you settle on depth. The International Residential Code, adopted with local changes in most states, says concrete slab-on-ground floors must be at least 3½ inches thick, and it generally calls for a 4-inch base course of sand, gravel or crushed stone below the slab, plus a vapor retarder under heated spaces. Garage floors are also held to a higher strength than interior slabs: Table R402.2 sets 2,500 psi for basement and interior slabs, but garage floors, porches and steps exposed to the weather need 3,000 psi in moderate weathering regions and 3,500 psi in severe ones, with air-entrained concrete. That changes the mix you order, not the yards, but it does change the price per yard.
Thickened edges and interior grade beams are easy to miss. If your garage slab has a turned-down edge 12 inches wide and 12 inches deep around its 88-foot perimeter, that's an extra 1 × 0.667 (the part below the 4-inch slab) × 88 = 58.7 cubic feet, or 2.17 yards. Calculate the slab and the thickened edge separately and add them together; the total becomes 8.1 yards before waste, which is a very different order.
Using our calculator
Our concrete calculator has a US (ft, in) tab: enter length and width in feet, thickness in inches and your waste allowance, and it returns cubic feet, cubic yards and the number of 80, 60 and 40 lb bags (using 0.60 cubic feet, 0.45 cubic feet and 0.30 cubic feet per bag). For the garage slab, enter 24 ft, 20 ft, 4 in and 10% waste: it returns about 6.52 cubic yards, the same 6.5-yard order as the hand calculation. The metric tab is there too if your plans are in meters and millimeters; its cement, sand and aggregate lines are for site-mixed concrete, not ready-mix or bagged mix.
Try it — the 24 × 20 ft garage slab at 4 inches
How to calculate concrete for footings, columns and steps
Continuous footings. A footing is just a long, narrow slab, so the formula is width × depth × length. Measure the total length along the centerline of the footing, not the outside edge, or you'll double-count the corners. A footing 16 inches wide and 8 inches deep running 120 feet is 1.333 × 0.667 × 120 = 106.7 cubic feet, or 3.95 yards. The IRC's minimum footing is 12 inches wide and 6 inches deep, but required width grows with the load and the soil's bearing value, so take the size from the plans, not from the minimum. Footings poured straight into a trench rarely have perfect walls: add 10 to 15% unless you're using forms.
Round columns and piers. Use 3.1416 × radius × radius × height, with the radius in feet. A 12-inch diameter tube has a 0.5-foot radius, so a pier 4 feet deep holds 3.1416 × 0.25 × 4 = 3.14 cubic feet. Ten of them make 31.4 cubic feet, or 1.16 yards. Small deck footings are where bags usually beat a truck: each 12-inch pier above needs 3.14 ÷ 0.60 = 5.2, so 6, bags of 80 lb mix. For a 10-inch tube, the radius is 0.417 feet and the same 4-foot pier needs 2.18 cubic feet, or about 4 bags.
Square columns. Width × width × height. A 16-inch square column 10 feet tall is 1.333 × 1.333 × 10 = 17.8 cubic feet, or 0.66 yards.
Steps. Work out each step as a block from the ground up, or add up the side profile and multiply by the width. For three steps 4 feet wide with 7-inch risers and 11-inch treads, sitting on the ground, the side profile is a staircase of rectangles: the bottom step is 0.583 feet tall and 2.75 feet deep (all three treads), the middle 0.583 × 1.833 and the top 0.583 × 0.917. That's 1.604 + 1.069 + 0.535 = 3.21 square feet of profile, times 4 feet of width = 12.8 cubic feet, or 0.48 yards. If the steps fill a hole or sit against a stoop, add the extra depth below grade.
How many bags of concrete do you need?
For small jobs you'll mix bagged concrete rather than order a truck. Divide the cubic feet you need by the yield of the bag. The yield figures below come from the manufacturer's data sheet for a common 4,000 psi concrete mix; other brands are similar, but check the bag you buy.
Bags of concrete mix per job
| Bag size | Approx. yield per bag | Bags per cubic yard | Bags for a 10 × 10 ft slab at 4 in (+10%) |
|---|---|---|---|
40 lb | 0.30 cubic feet | 90 | 123 |
60 lb | 0.45 cubic feet | 60 | 82 |
80 lb | 0.60 cubic feet | 45 | 62 |
40 lb
- Approx. yield per bag
0.30 cubic feet
- Bags per cubic yard
90
- Bags for a 10 × 10 ft slab at 4 in (+10%)
123
60 lb
- Approx. yield per bag
0.45 cubic feet
- Bags per cubic yard
60
- Bags for a 10 × 10 ft slab at 4 in (+10%)
82
80 lb
- Approx. yield per bag
0.60 cubic feet
- Bags per cubic yard
45
- Bags for a 10 × 10 ft slab at 4 in (+10%)
62
The 10 by 10 foot slab at 4 inches is 33.3 cubic feet. At 0.60 cubic feet per 80 lb bag that's 55.6 bags, and with 10% waste about 61, so buy 62. That's nearly 5,000 pounds of material to lift twice, once into the truck and once into the mixer, which is why most contractors stop mixing bags at somewhere around one cubic yard.
The data sheet also says the mix is designed for pours of 2 inches or more, so bagged concrete isn't the product for thin toppings. For post holes, many crews use a fast-setting mix instead; its yield per bag is lower, so recalculate with that bag's figure rather than reusing the numbers above.
Bags or ready-mix truck?
The crossover point depends on access, labor and your local supplier's minimum. A plant usually charges a short-load fee when you order less than a set amount, and that fee can make 1 or 2 yards from a truck cost more per yard than bags. On the other hand, mixing 60 bags by hand takes a two-person crew most of a day, and a large slab mixed in batches can show cold joints where one batch set before the next was placed. As a rule of thumb, bags make sense for piers, post holes and pads under about a yard; a truck makes sense for anything you need to place and finish in one continuous pour. When the truck can't reach the forms, add the cost of a pump or a buggy crew.
The waste factor: how much extra concrete to order
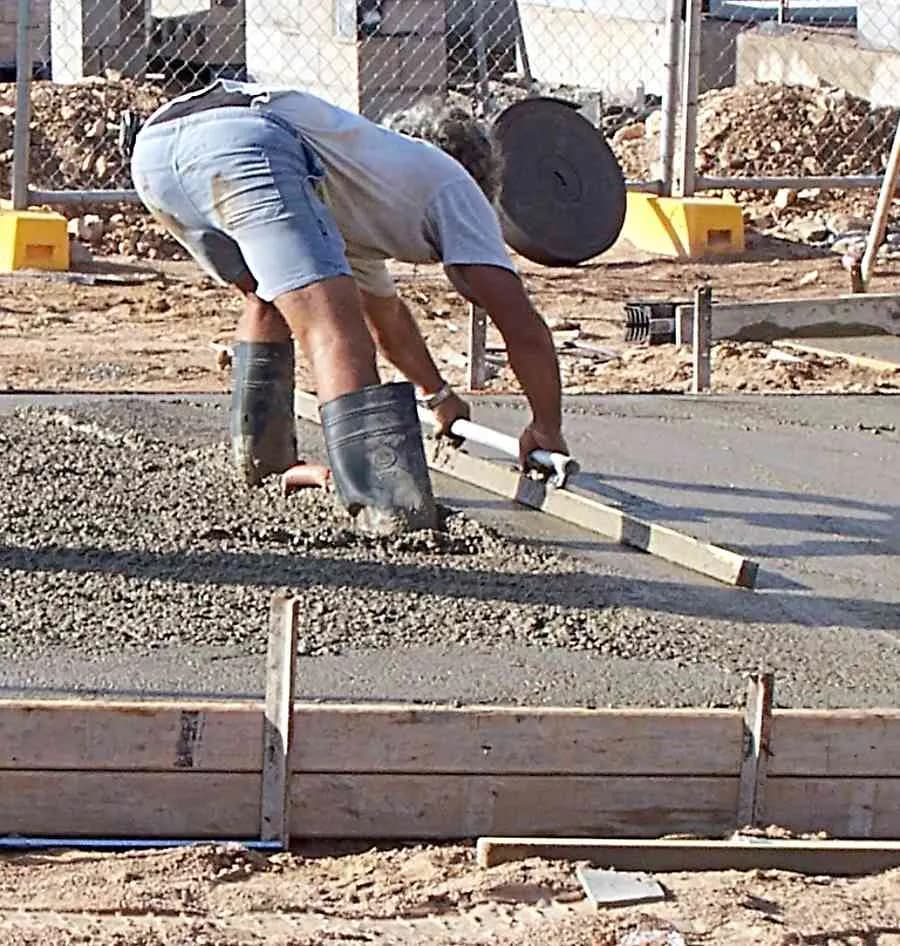
No pour uses exactly the neat volume. Concrete is lost in the chute, the pump line and the wheelbarrow, soaks into dry subgrade, and fills the low spots in a base that looked flat. Forms bow outward under the weight of wet concrete, and excavated footings are always a little wider than drawn. The waste factor covers all of that.
There's no code requirement for waste; it's an estimating judgment. Many estimators use about 5% for formed slabs on a level, compacted base, 8 to 10% for most residential flatwork and pumped pours, and 10 to 15% for trench footings and irregular shapes. The thinner the slab, the more a small depth error matters: if your base is half an inch low across a 4-inch slab, you need 12.5% more concrete in that area, which can wipe out a 5% allowance on its own.
Running short is much worse than a small leftover. A second short load brings a second delivery charge, often a short-load fee, and a delay while the first load stiffens, which can leave a visible joint in a slab. Plan a place to put leftover concrete, such as a few extra forms for splash blocks or a pad, so the extra yard isn't wasted.
How to calculate rebar for a slab
Rebar doesn't change the concrete volume you order, but it's part of the same takeoff. Bar sizes are numbered in eighths of an inch, so a #3 bar is 3/8 inch in diameter and a #4 bar is 1/2 inch. A #3 bar weighs about 0.376 pounds per foot, a #4 about 0.668 and a #5 about 1.043. Your plans, the engineer or the local building department decide the size and spacing; for residential driveways and garage slabs, #3 or #4 bars at 12 to 24 inches on center each way are common choices, but they're not a code default you can assume.
Common rebar sizes
#3
3/8 inch diameter
about 0.376 lb per foot
#4
1/2 inch diameter
about 0.668 lb per foot
#5
5/8 inch diameter
about 1.043 lb per foot
3 inches
Minimum cover cast against earth
IRC R403.1.3.5.3
Worked example. For the 24 by 20 foot garage slab with #4 bars at 18 inches on center each way: bars running the 24-foot length are spaced across 20 feet, so you need 20 × 12 ÷ 18 = 13.3, rounded up to 14 spaces plus one, or 15 bars, each about 23.5 feet long once you keep 3 inches of cover at each end. That's about 353 feet. Bars running the 20-foot direction are spaced along 24 feet: 24 × 12 ÷ 18 = 16 spaces, so 17 bars of about 19.5 feet, or 332 feet. The total is about 685 feet.
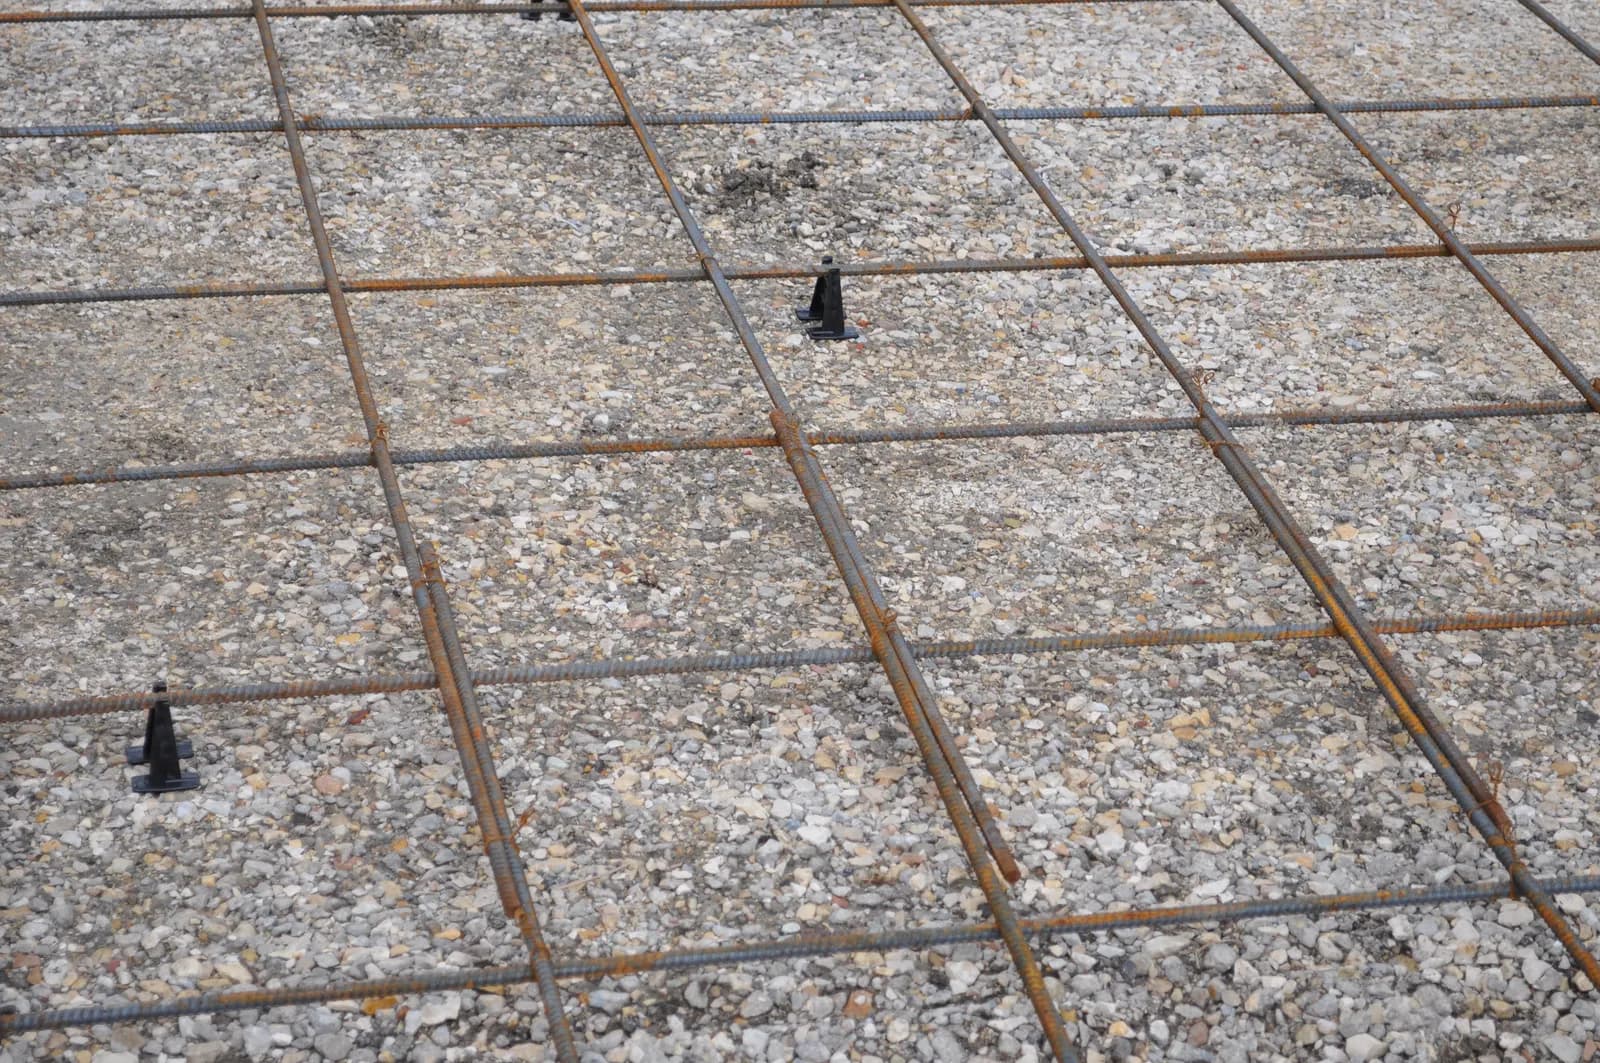
Rebar is commonly sold in 20-foot sticks, so the 23.5-foot bars need a splice. Lap length comes from the design; a common rule of thumb in residential work is about 40 bar diameters, or 20 inches for a #4 bar, but use whatever your plans specify. Adding the laps and 5% for cutoffs brings the order to roughly 745 feet, or 38 twenty-foot sticks weighing about 500 pounds. Add chairs to hold the steel at the right height, since the IRC says slab reinforcement should sit in the center to upper third of the slab, and tie wire.
Where concrete is cast directly against earth, as in a footing, the IRC requires at least 3 inches of concrete over the steel. That's why footing bars sit on bricks or chairs, not on the trench bottom, and why you measure the cover before the inspector does.
How much concrete costs per yard
There's no government price for ready-mix concrete, and prices vary a lot by region, mix and distance from the plant. Our planning estimate for standard 3,000 to 4,000 psi ready-mix delivered in 2026 is about $140 to $200 per cubic yard, based on 2026 published price guides and supplier price sheets, with the Midwest and South often at the low end and coastal metros at the high end. Higher-strength, air-entrained, fiber-reinforced or accelerated mixes cost more. For context, the Bureau of Labor Statistics producer price index for ready-mixed concrete was up 2.3% in August 2026 compared with a year earlier, so last year's quote is probably slightly low.
The yard price is only part of the bill. Ask the plant about its minimum load and short-load fee, the delivery charge, fuel surcharges, waiting time beyond the free unloading minutes, Saturday or after-hours delivery and winter heating or hot-water charges.
| Cost item for the 24 × 20 ft garage slab | Quantity | Our estimate |
|---|---|---|
| Ready-mix concrete, 3,500 psi air-entrained | 6.5 yd at about $170 | $1,105 |
| #4 rebar, 20-ft sticks | 38 at about $15 | $570 |
| Chairs, tie wire, form stakes and lumber | lot | $300 |
| Vapor retarder | 500 sq ft | $90 |
| Gravel base, 4 in compacted | about 6 yd at about $45 | $270 |
| Materials subtotal | $2,335 |
Those materials are typically less than half of what a contractor charges for the job. Labor for excavation, forming, placing, finishing and stripping forms, equipment rental, the permit and inspection, overhead and profit all sit on top. Our guide on how to write a construction bid shows how to turn a material takeoff like this into a priced bid, and our markup guide explains why a 25% markup isn't a 25% margin.
Common mistakes when calculating concrete
The most common error is the inches-to-feet conversion: multiplying by the thickness in inches, or rounding 4 inches to 0.3 feet. Write the thickness in feet with three decimals and the problem goes away.
The second is measuring the outside of a footing instead of its centerline, which counts each corner twice. On a rectangular foundation with four corners and a 16-inch footing, that's about 4 × 1.333 × 1.333 × 0.667 = 4.7 cubic feet, a small error that grows on complex plans.
The third is forgetting what isn't drawn as a separate element: thickened slab edges, grade beams, pier caps, the extra depth at a garage door apron, or the concrete that fills a sleeve or a sump. A takeoff checklist catches them.
The fourth is skipping the base check. The volume is only right if the subgrade is at the depth you assumed. Pull a string line across the forms and measure down at several points before you call in the order; a base that's half an inch low across a large slab can mean a short load.
Finally, safety affects the schedule and the bid. OSHA requires protruding rebar that a worker could fall onto to be guarded against impalement, usually with caps or troughs, and no construction loads can go on a concrete structure until the employer determines it can support them. Cutting control joints or grinding concrete releases silica dust, and OSHA's construction silica standard limits exposure to 50 µg/m³ as an 8-hour average, which in practice means saws with water or vacuum dust controls.
Concrete takeoff checklist
0/8Ordering concrete: what to tell the plant
When you call the ready-mix supplier, give them more than a number of yards. They'll want the strength (for example 3,500 psi), whether it should be air-entrained, the maximum aggregate size if the pump or the plans call for one, the slump you want, any accelerator or retarder for cold or hot weather, the delivery address and access, the time of the first truck and the spacing between trucks. Confirm the price per yard, the short-load threshold and fee, and how many free minutes per yard you have to unload.
Order a little before you need it and stage the trucks. On a large pour, many contractors order most of the volume up front and call in the final load after measuring what's left to fill. That "hold the last truck" approach is the simplest way to avoid both a short pour and a big leftover.
Official and technical references
- OSHA 29 CFR 1926.701 — concrete and masonry general requirementsRebar impalement guarding, construction loads
- OSHA 29 CFR 1926.1153 — silica in constructionExposure limits when cutting or grinding concrete
- BLS producer price index — ready-mixed concreteMonthly price trend for ready-mix
- Concrete mix data sheet (bag yields)Yield per bag size
- California Residential Code R506 (IRC-based)Slab thickness, base and vapor retarder — check your local adopted code
What to do next
Measure the job, sketch every element separately, and run the numbers through our concrete calculator as a check on your own takeoff. Then get two or three ready-mix quotes with the short-load and delivery charges spelled out. If you're pricing the work for a customer, add labor, equipment, overhead and profit with our guide to writing a construction bid, and send it as a clear written quote using the quotation generator. Starting your own concrete or general contracting firm? Our guide on how to start a construction company covers licensing, bonding and insurance.
Frequently asked questions
Multiply length in feet by width in feet by thickness in feet, then divide by 27, because a cubic yard holds 27 cubic feet. Convert inches to feet by dividing by 12, so a 4-inch slab is 0.333 feet. A 20 by 24 foot slab at 4 inches is 20 × 24 × 0.333 = 160 cubic feet, or 5.93 cubic yards, before you add a waste allowance.
About 45. The manufacturer's data sheet for a common 80 lb concrete mix gives a yield of roughly 0.60 cubic feet per bag, and 27 cubic feet divided by 0.60 is 45 bags. With 60 lb bags at 0.45 cubic feet each you need 60 bags, and with 40 lb bags about 90. Add 5 to 10% for spillage and uneven ground.
At 4 inches thick, a 10 by 10 foot slab is 100 × 0.333 = 33.3 cubic feet, or 1.23 cubic yards. With a 10% waste allowance that's about 1.36 yards, or roughly 61 bags of 80 lb mix. At that size, compare the cost and labor of mixing 61 bags against a ready-mix delivery with a short-load fee.
Most estimators add about 5% for formed slabs on a well-compacted, level base and 10% or more where the subgrade is uneven, the forms are irregular or the concrete is pumped. Footings dug into soil often need more, because trench walls are never perfectly straight. Running short mid-pour is far more expensive than a small leftover.
There's no official national price. Our planning estimate for standard 3,000 to 4,000 psi ready-mix is about $140 to $200 per cubic yard delivered in 2026, before short-load, fuel, weekend and waiting-time charges, based on published 2026 price guides. Government producer prices for ready-mix were up 2.3% over the year to August 2026. Always get local quotes.
The International Residential Code, which most states adopt, sets a minimum of 3½ inches for slab-on-ground floors. Many contractors pour patios and sidewalks at 4 inches and driveways that carry vehicles at 4 to 6 inches. Bagged concrete mix is designed for pours of at least 2 inches thick.
Sources & verification
Figures on this page were checked against the sources below when it was last reviewed on 11 October 2026. Each rate and limit is stored once with its own official source and review date, and official update channels are monitored daily so changes are picked up. How we verify
- 1.QUIKRETE Concrete Mix (No. 1101) data sheet — The QUIKRETE Companies · accessed 11 October 2026
- 2.29 CFR 1926.701 — General requirements (concrete and masonry construction) — U.S. Occupational Safety and Health Administration · accessed 11 October 2026
- 3.29 CFR 1926.1153 — Respirable crystalline silica — U.S. Occupational Safety and Health Administration · accessed 11 October 2026
- 4.Producer Price Index: ready-mixed concrete manufacturing (PCU327320327320) — U.S. Bureau of Labor Statistics · accessed 11 October 2026
- 5.2025 California Residential Code §R506 — Concrete floors (on ground) — California Building Standards Commission (via GoCodeBook) · accessed 11 October 2026
- 6.2025 California Residential Code §R402 — Materials (Table R402.2) — California Building Standards Commission (via GoCodeBook) · accessed 11 October 2026
- 7.2025 California Residential Code §R403 — Footings — California Building Standards Commission (via GoCodeBook) · accessed 11 October 2026
- 8.Acceptable tolerances for residential basement slabs — Concrete Foundations Association (via ForConstructionPros) · accessed 11 October 2026
- 9.Reinforcing bars (rebar) — sizes and weights — Continental Steel & Tube · accessed 11 October 2026
- 10.Bar identification — Concrete Reinforcing Steel Institute · accessed 11 October 2026
- 11.How much does concrete cost per yard? 2026 guide — Cost Insight Hub · accessed 11 October 2026
MSMETOOLS is an independent platform and is not affiliated with any government agency, ministry or department.
Tools for this
Construction Material Calculator
Estimate cement, sand and aggregate for slabs.
Quotation Generator
Create professional quotes for clients.
Markup Calculator
Turn cost and markup into a selling price.
Invoice Generator
Create professional invoices with tax, logo and custom details.
Related guides
 How to Bid a Construction Job (2026): Estimate to AwardRead guide
 How to Calculate Markup (2026): Formula, Table & ExamplesRead guide
 How to Write a Quotation (2026): Template, Terms & Tax LinesRead guide
 Wholesale Pricing (2026): Formula, Keystone & MAP ExplainedRead guide
Official links open the government site in a new tab.